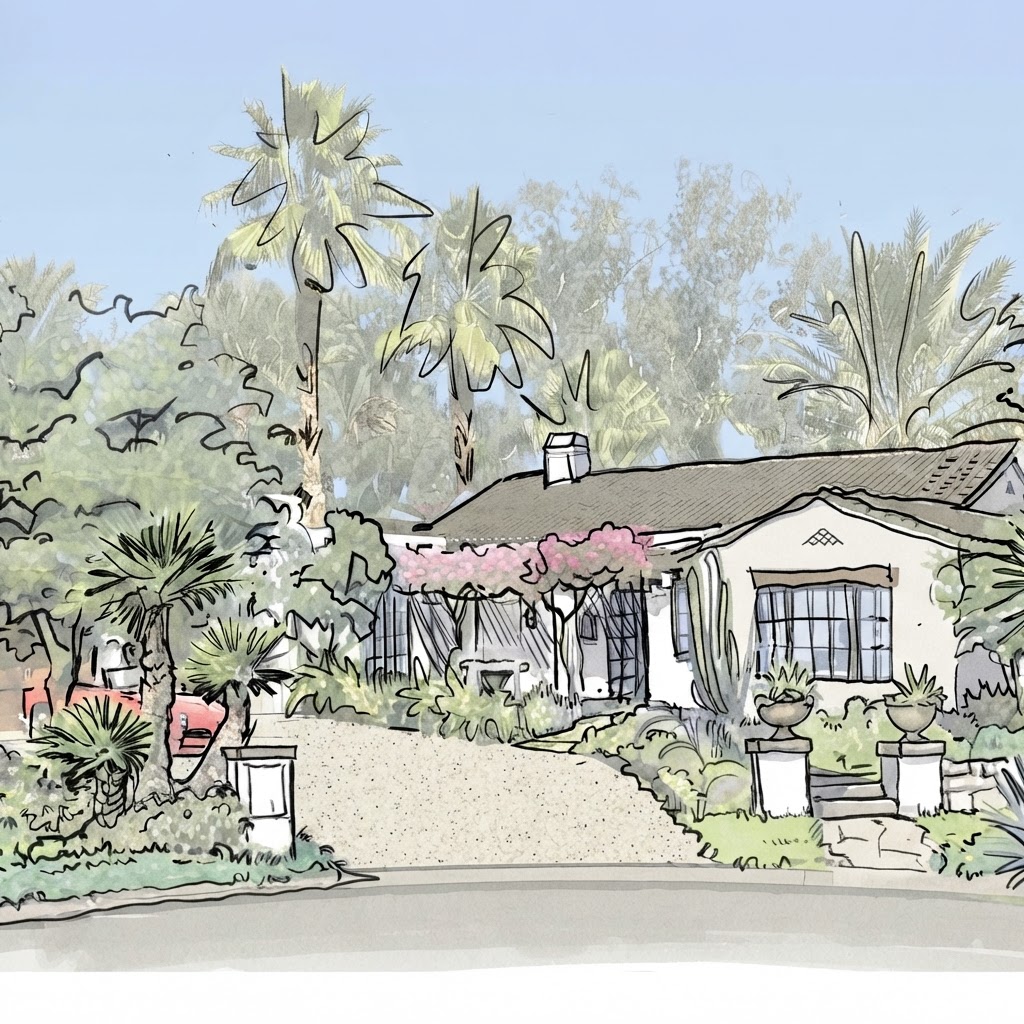
Perspective sketch: Hoerr Schaudt.
Spanish Oasis
La Quinta, CA · Residential
Role — Landscape design development · Project management · Detail and lighting designStatus — Under ConstructionPractice — Project created while employed by Hoerr Schaudt
Overview
A La Quinta winter retreat combining contemporary Spanish character with outdoor living for a multigenerational family.
My contribution
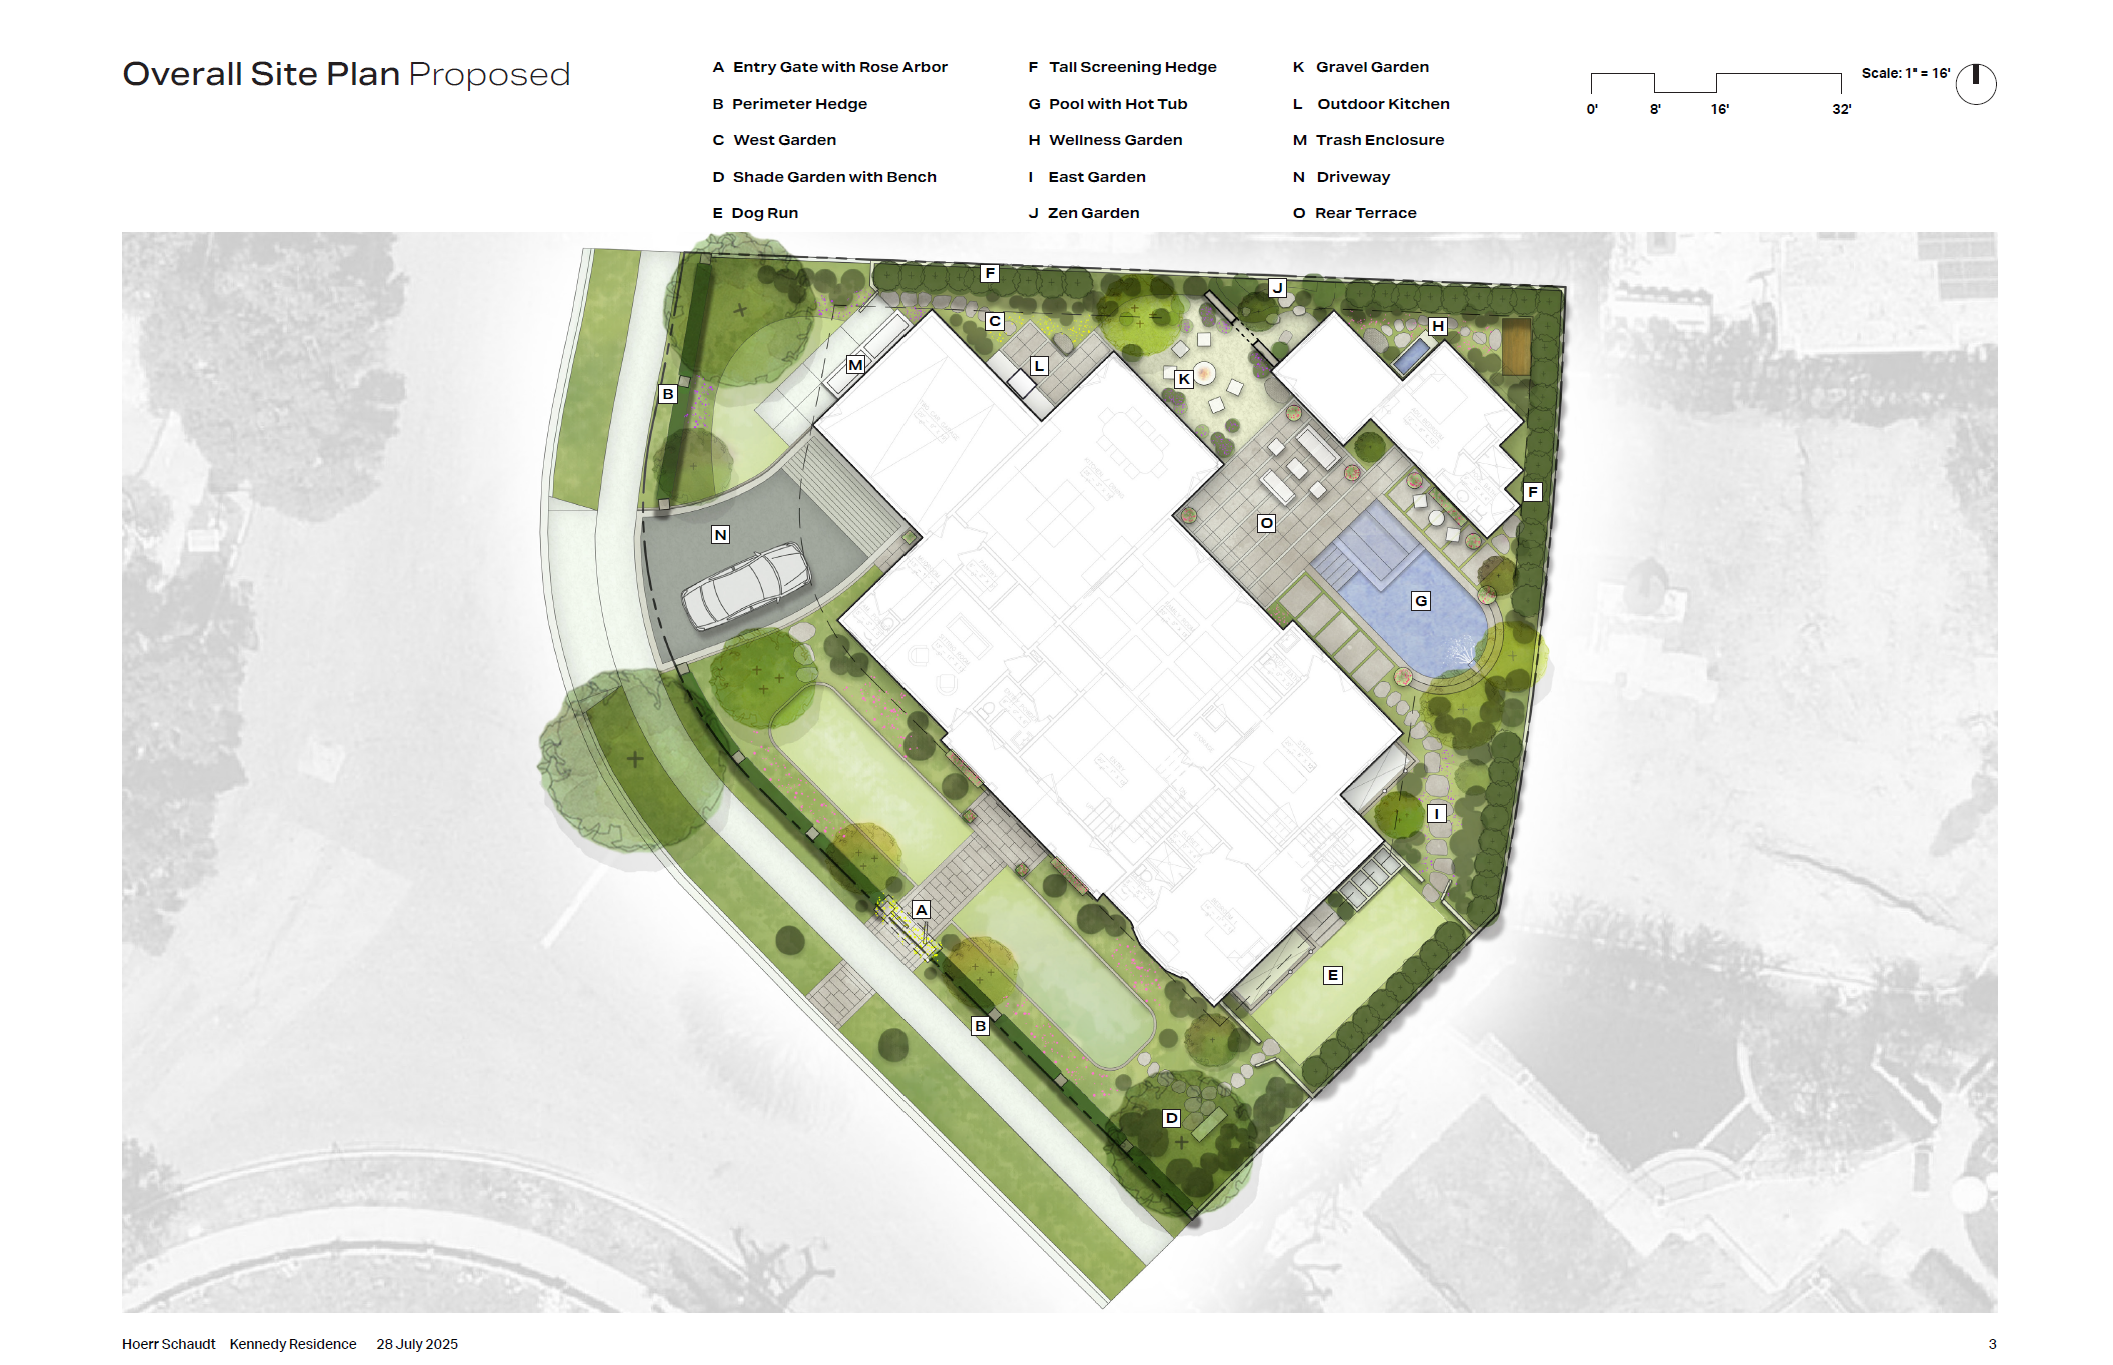
- —A founding partner established the initial rough location concept; I developed the raised-pool proposal, Spanish tile treatment, and the integrated hot-tub and water-feature wall.
- —Planting layout was developed collaboratively with other team members.
- —Led most material selections and the lighting design, and directed staff on presentation approach, graphic style, production and revisions.
- —Conceived the pool, spa, and water-feature details and produced initial drawings, followed by staff CAD development and my review.
- —Directed an accelerated permit-documentation effort.
- —The details formed part of the permit package approved by the HOA and City.
Schematic Design · Project work completed while employed by Hoerr Schaudt
Detail conceived by John Hreno; CAD development by the Hoerr Schaudt team
Project Information
- Status
- Under Construction
- Role
- Landscape design development · Project management · Detail and lighting design
- Credit
- Project created while employed by Hoerr Schaudt
- Involvement
- John's involvement concluded when he founded The Lili Group; the project continued with Hoerr Schaudt.
Next project →