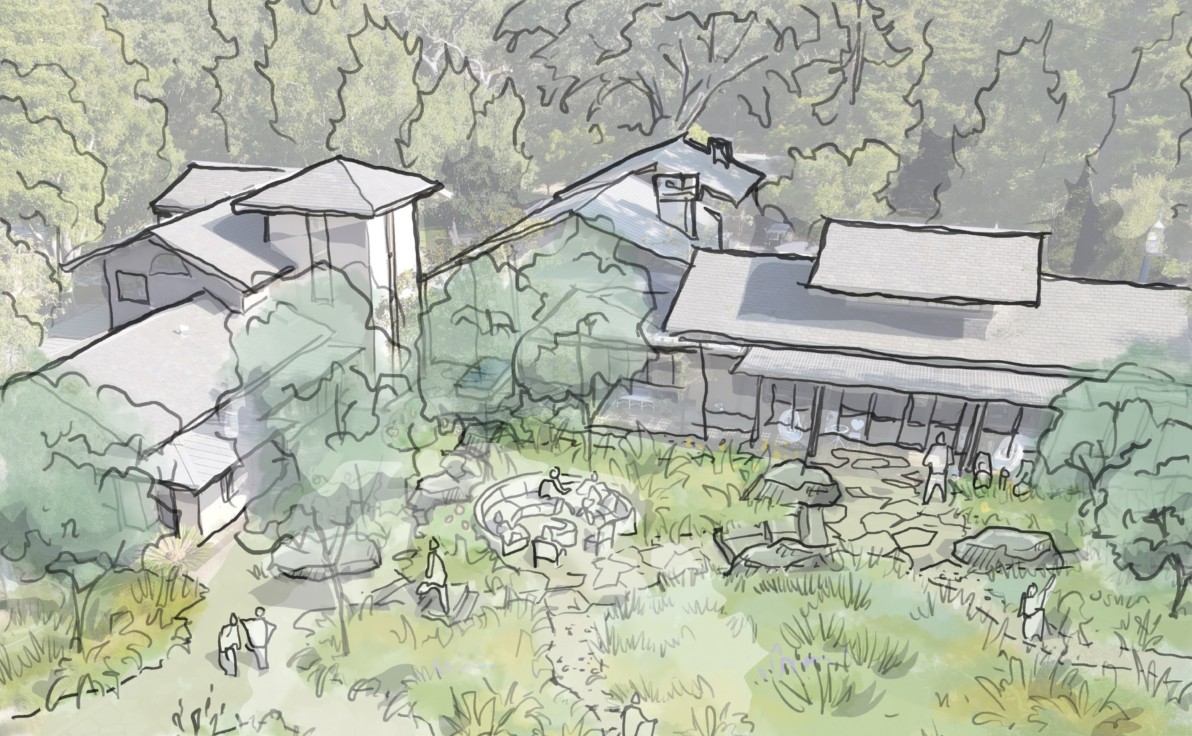
Perspective sketch: Hoerr Schaudt.
Oak Sanctuary
Woodside, CA · Residential
Role — Collaborative landscape design · Project management · Design development directionStatus — Design in ProgressPractice — Project created while employed by Hoerr Schaudt
Overview
A five-lot family compound in Woodside, organized as a cohesive landscape for private retreat, gathering, and everyday life.
My contribution
- —Co-developed the landscape layout with a firm partner.
- —Served as the principal site-coordination contact through evolving client requirements and changes in the wider project team.
- —Led weekly design and scheduling meetings.
- —Coordinated schedules, site-development budgets, and design decisions with the general contractor and consultants.
- —Managed permit-document development and construction detailing, and directed planting design.
- —Directed staff production and reviewed the plans for the final Design Development presentation.
Design Development · Project work completed while employed by Hoerr Schaudt
Design Development · Project work completed while employed by Hoerr Schaudt
Project Information
- Status
- Design in Progress
- Role
- Collaborative landscape design · Project management · Design development direction
- Credit
- Project created while employed by Hoerr Schaudt
- Involvement
- John's involvement concluded when he founded The Lili Group; the project continued with Hoerr Schaudt.
Next project →