Palisades
Pacific Palisades, CA · Residential
Role — Landscape designStatus — Unrealized Design StudyPractice — Project created while employed by Hoerr Schaudt
Overview
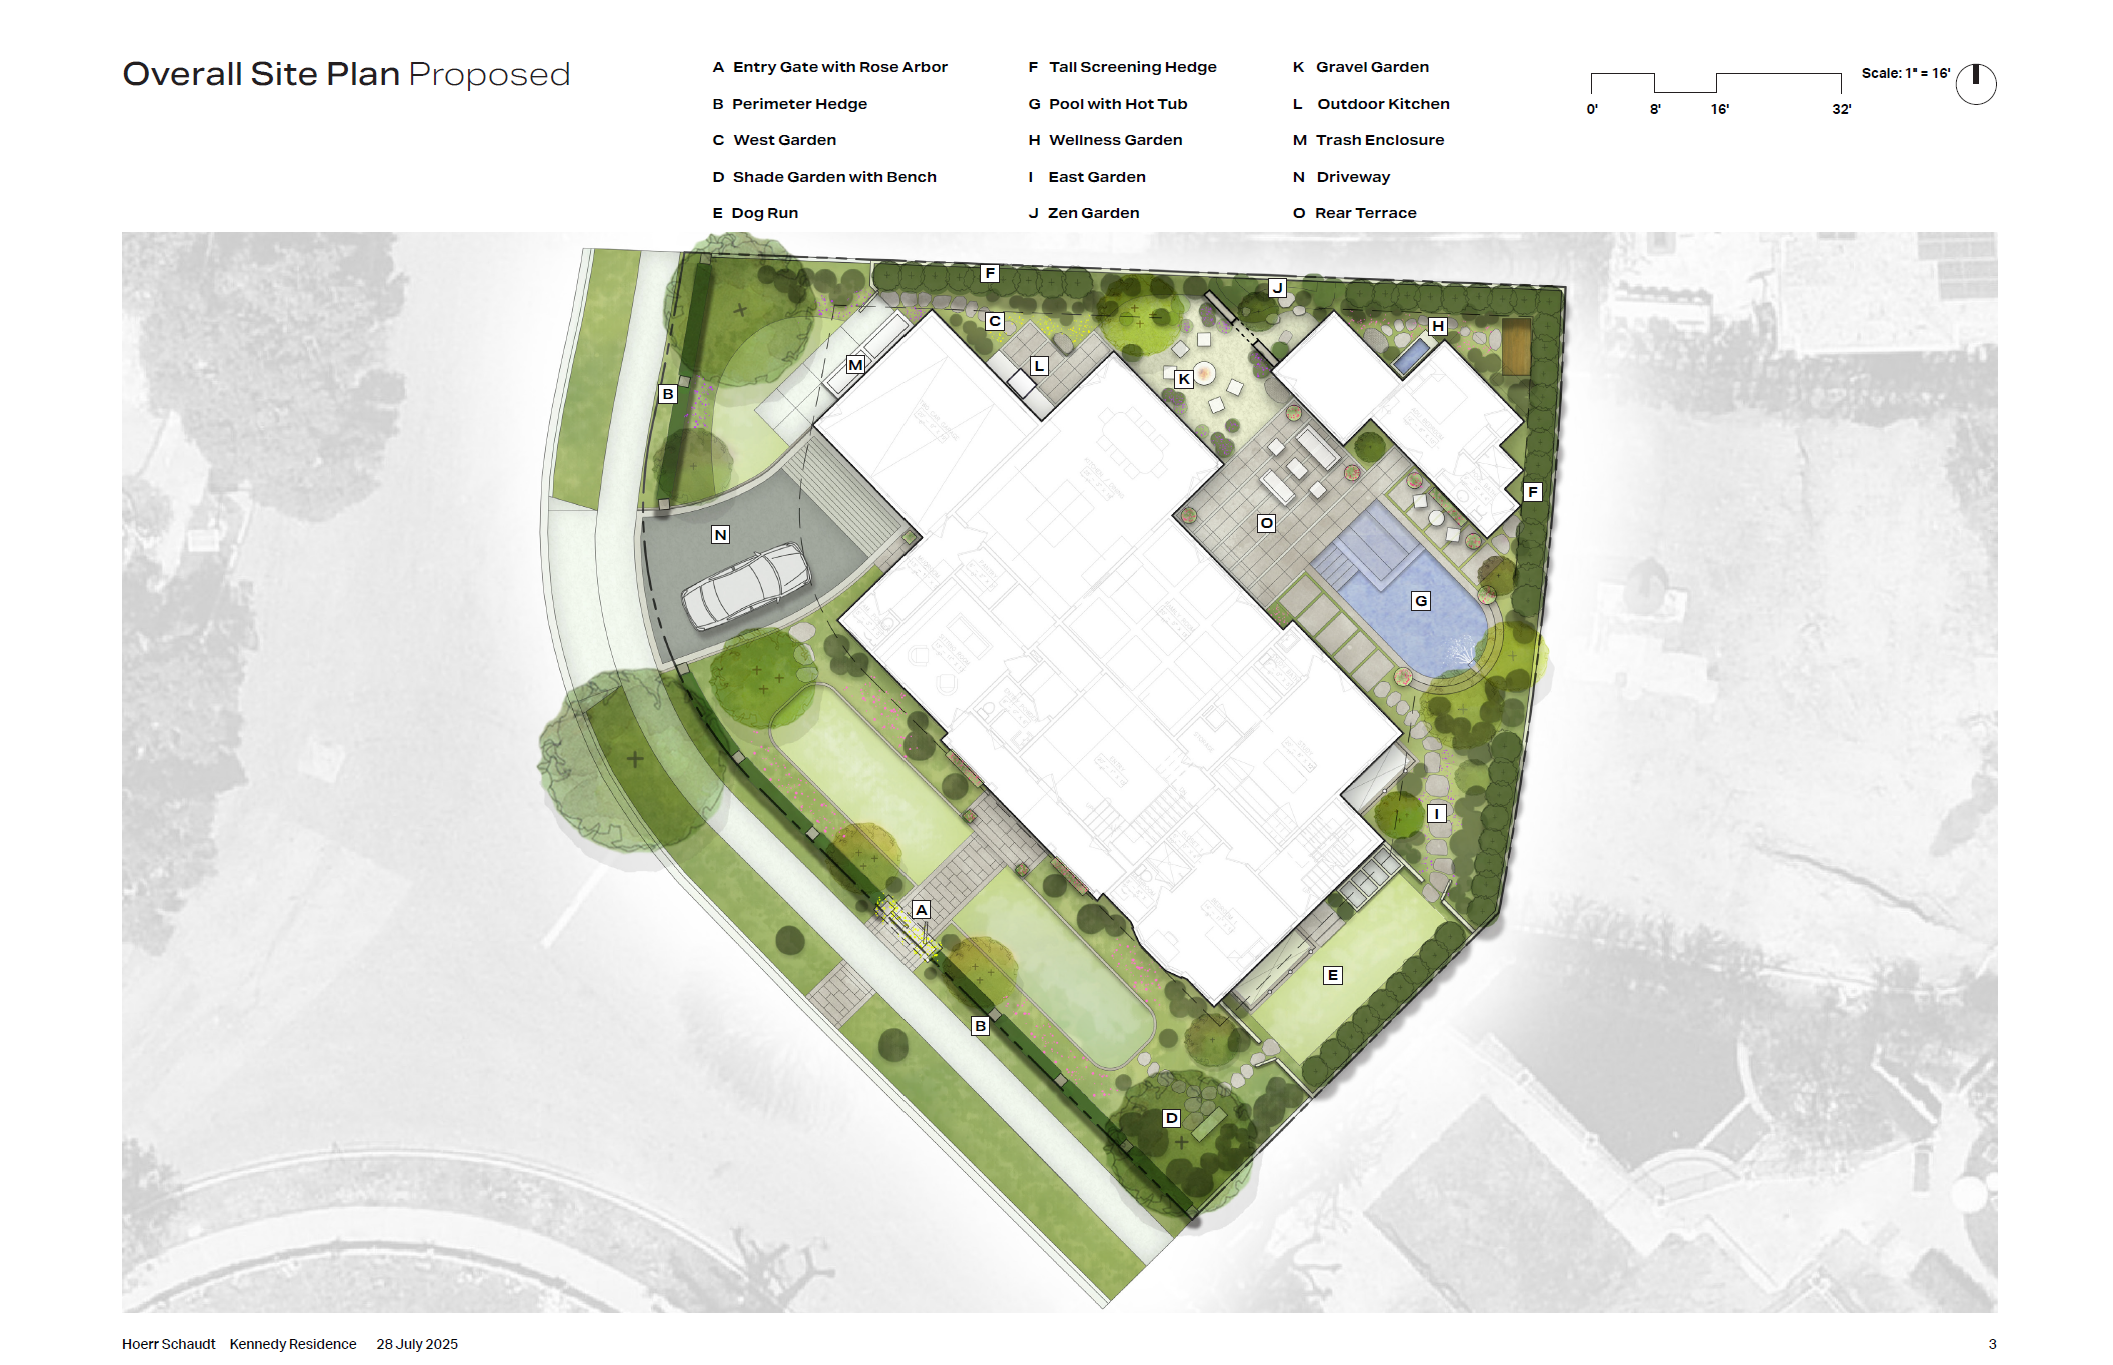
An unrealized residential landscape design study. The overall site plan organizes the property as a sequence of garden rooms—an entry gate with a rose arbor and perimeter hedge giving way to a west garden, shade garden, and wellness garden, with a pool and hot tub, zen garden, gravel garden, outdoor kitchen, and rear terrace arranged across the site.
My contribution
- —Prepared the overall site plan as a design study exploring how a cultivated residential landscape can be composed as a series of distinct outdoor spaces within a single enclosed property.
Design study · Project work completed while employed by Hoerr Schaudt
Project Information
- Status
- Unrealized Design Study
- Role
- Landscape design
- Credit
- Project created while employed by Hoerr Schaudt
Next project →