Innovations Academy
San Diego, CA · Education · 2022
Role — Exterior design and garden designStatus — BuiltPractice — Created while employed by Ground Level Landscape Architecture
Overview
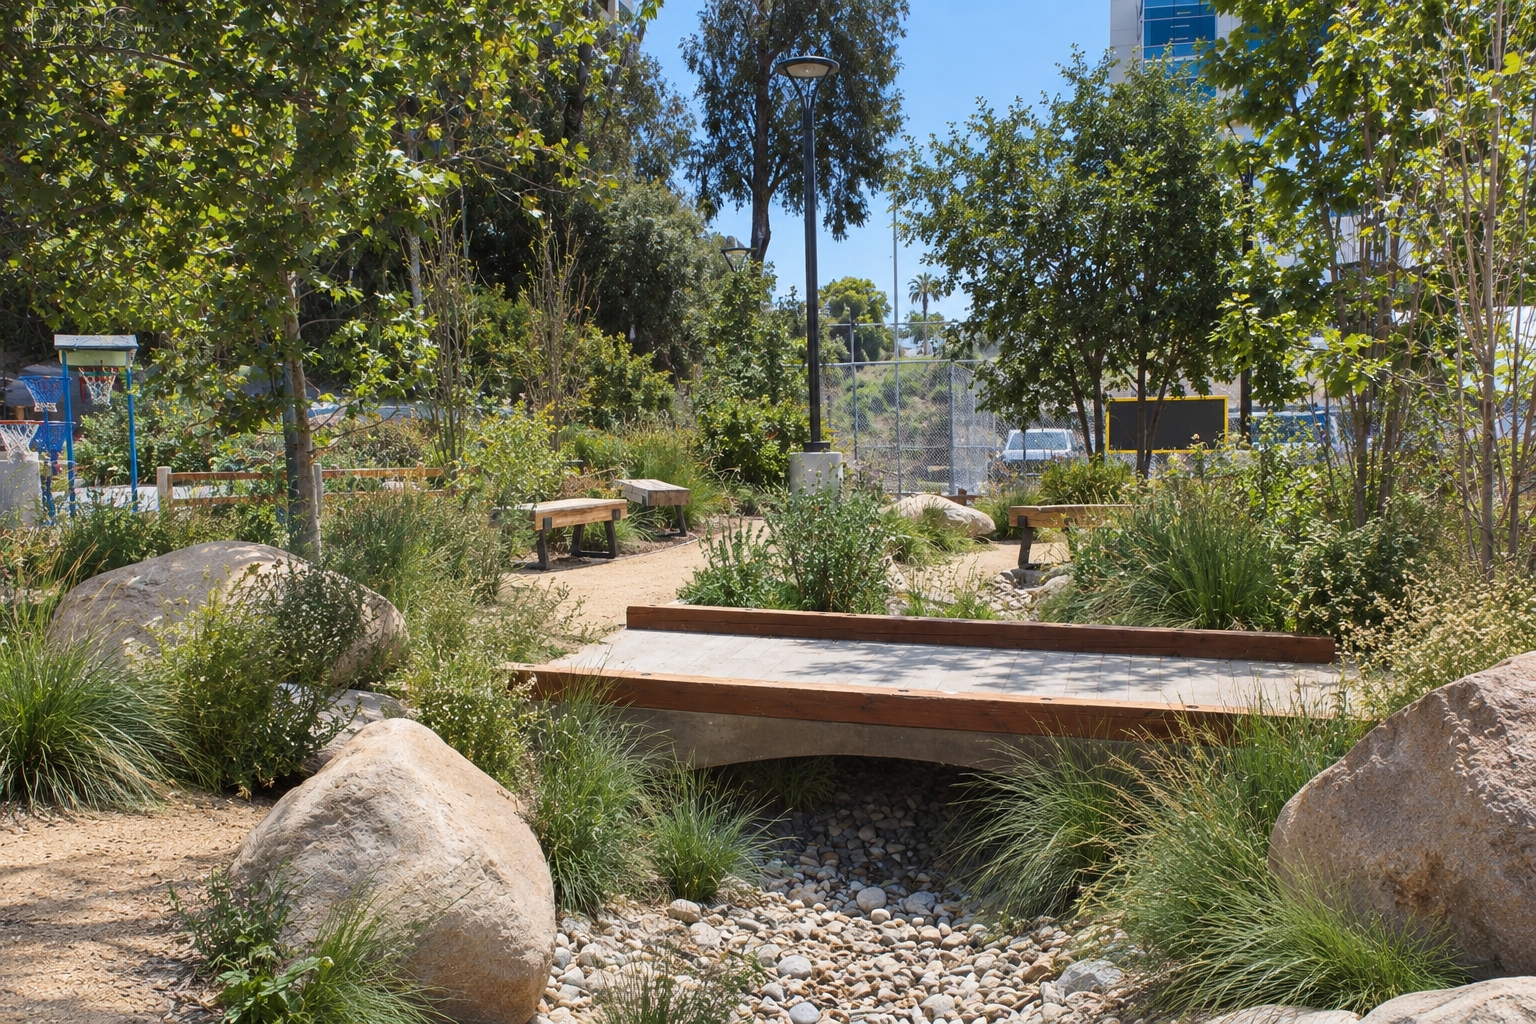
A K–8 public charter school on a large suburban site in San Diego, California. The adaptive reuse of a vacant office building reinvented learning environments into dynamic, collaborative, and innovative experiences for students. Through creative engineering and innovative planning, the 2.5-acre site was designed to accommodate school traffic and nature-based outdoor learning experiences. As an inquiry-based campus, the school structures its programs through self-expression, compassionate connection, and purposeful learning, creating an environment in which students feel encouraged to explore and learn.
My contribution
- —Exterior and garden design for the adaptive reuse of a vacant office property into a K–8 campus with nature-based outdoor learning spaces.
Project Information
- Year
- 2022
- Status
- Built
- Site area
- 2.5 acres
- Client
- San Diego USD
- Role
- Exterior design and garden design
- Architecture
- Baker Nowicki
- Credit
- Created while employed by Ground Level Landscape Architecture

Next project →