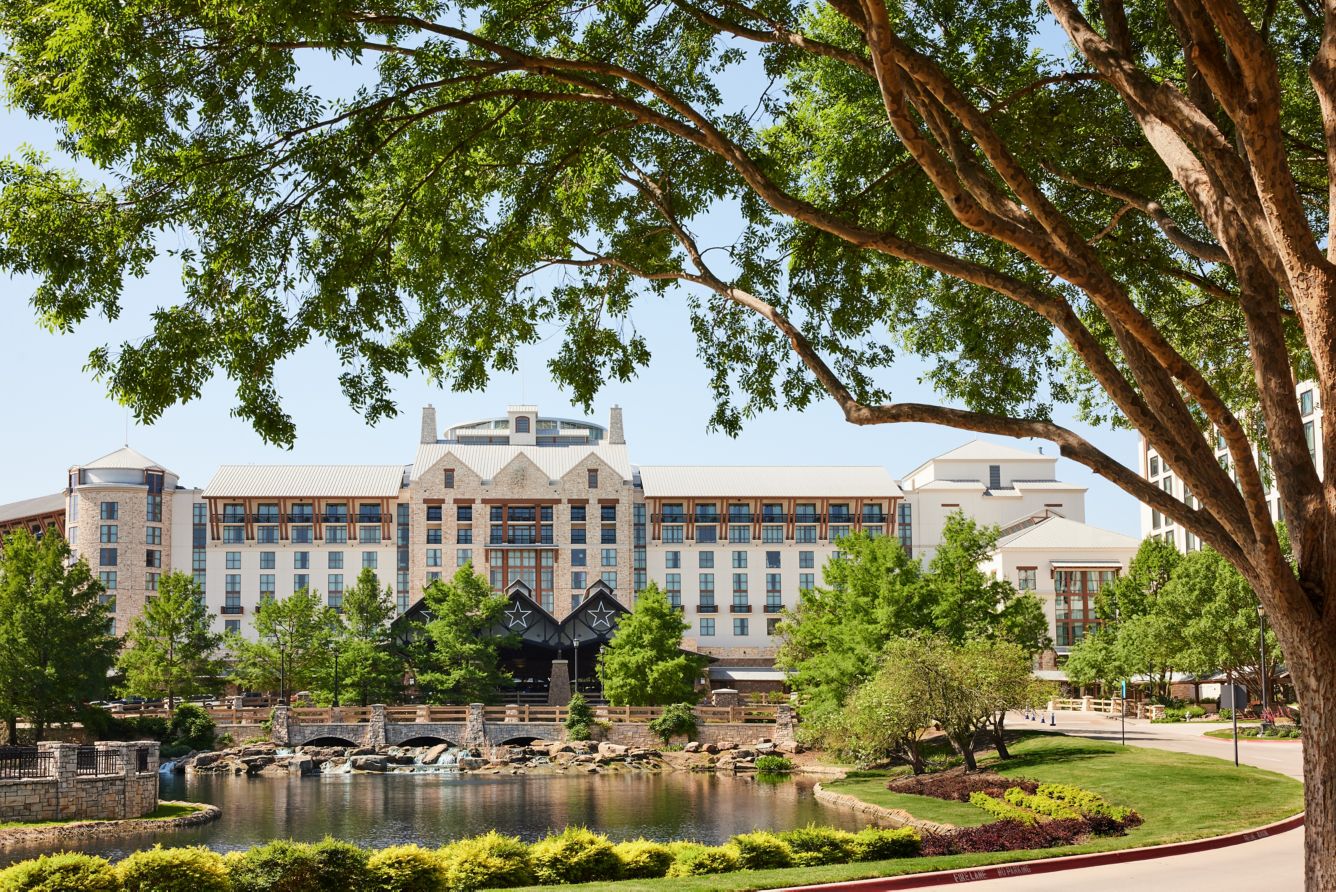
Gaylord Texan
Grapevine, TX · Hospitality · 2018
Role — Project Manager · Lead DesignerPractice — Created while employed by DTJ Design
Overview
A 300-key meeting and guestroom expansion situated between Lake Grapevine and the existing Gaylord Texan Resort, stacked on a new upscale conferencing facility. The design ties new arrival sequences, terraces, and planting to the existing resort facilities, relating the new and existing architecture through a cohesive outdoor realm inspired by the rich heritage of Texas architecture and the indigenous natural environment.
My contribution
- —Served as Project Manager and Lead Designer from Schematic Design through Construction Documents, coordinating the project internally and with the client, architects, and external team.
- —Involvement included site visits and meetings with the client and Blur Workshop.
Design Development · DTJ Design
Project Information
- Year
- 2018
- Role
- Project Manager · Lead Designer
- Architecture
- Blur Workshop
- Photography
- Blur Workshop
- Credit
- Created while employed by DTJ Design
Next project →