Tributary
Driggs, ID · Community · 2024
Role — Landscape design, garden design, project managementPractice — Project created while employed by Hoerr Schaudt
Overview
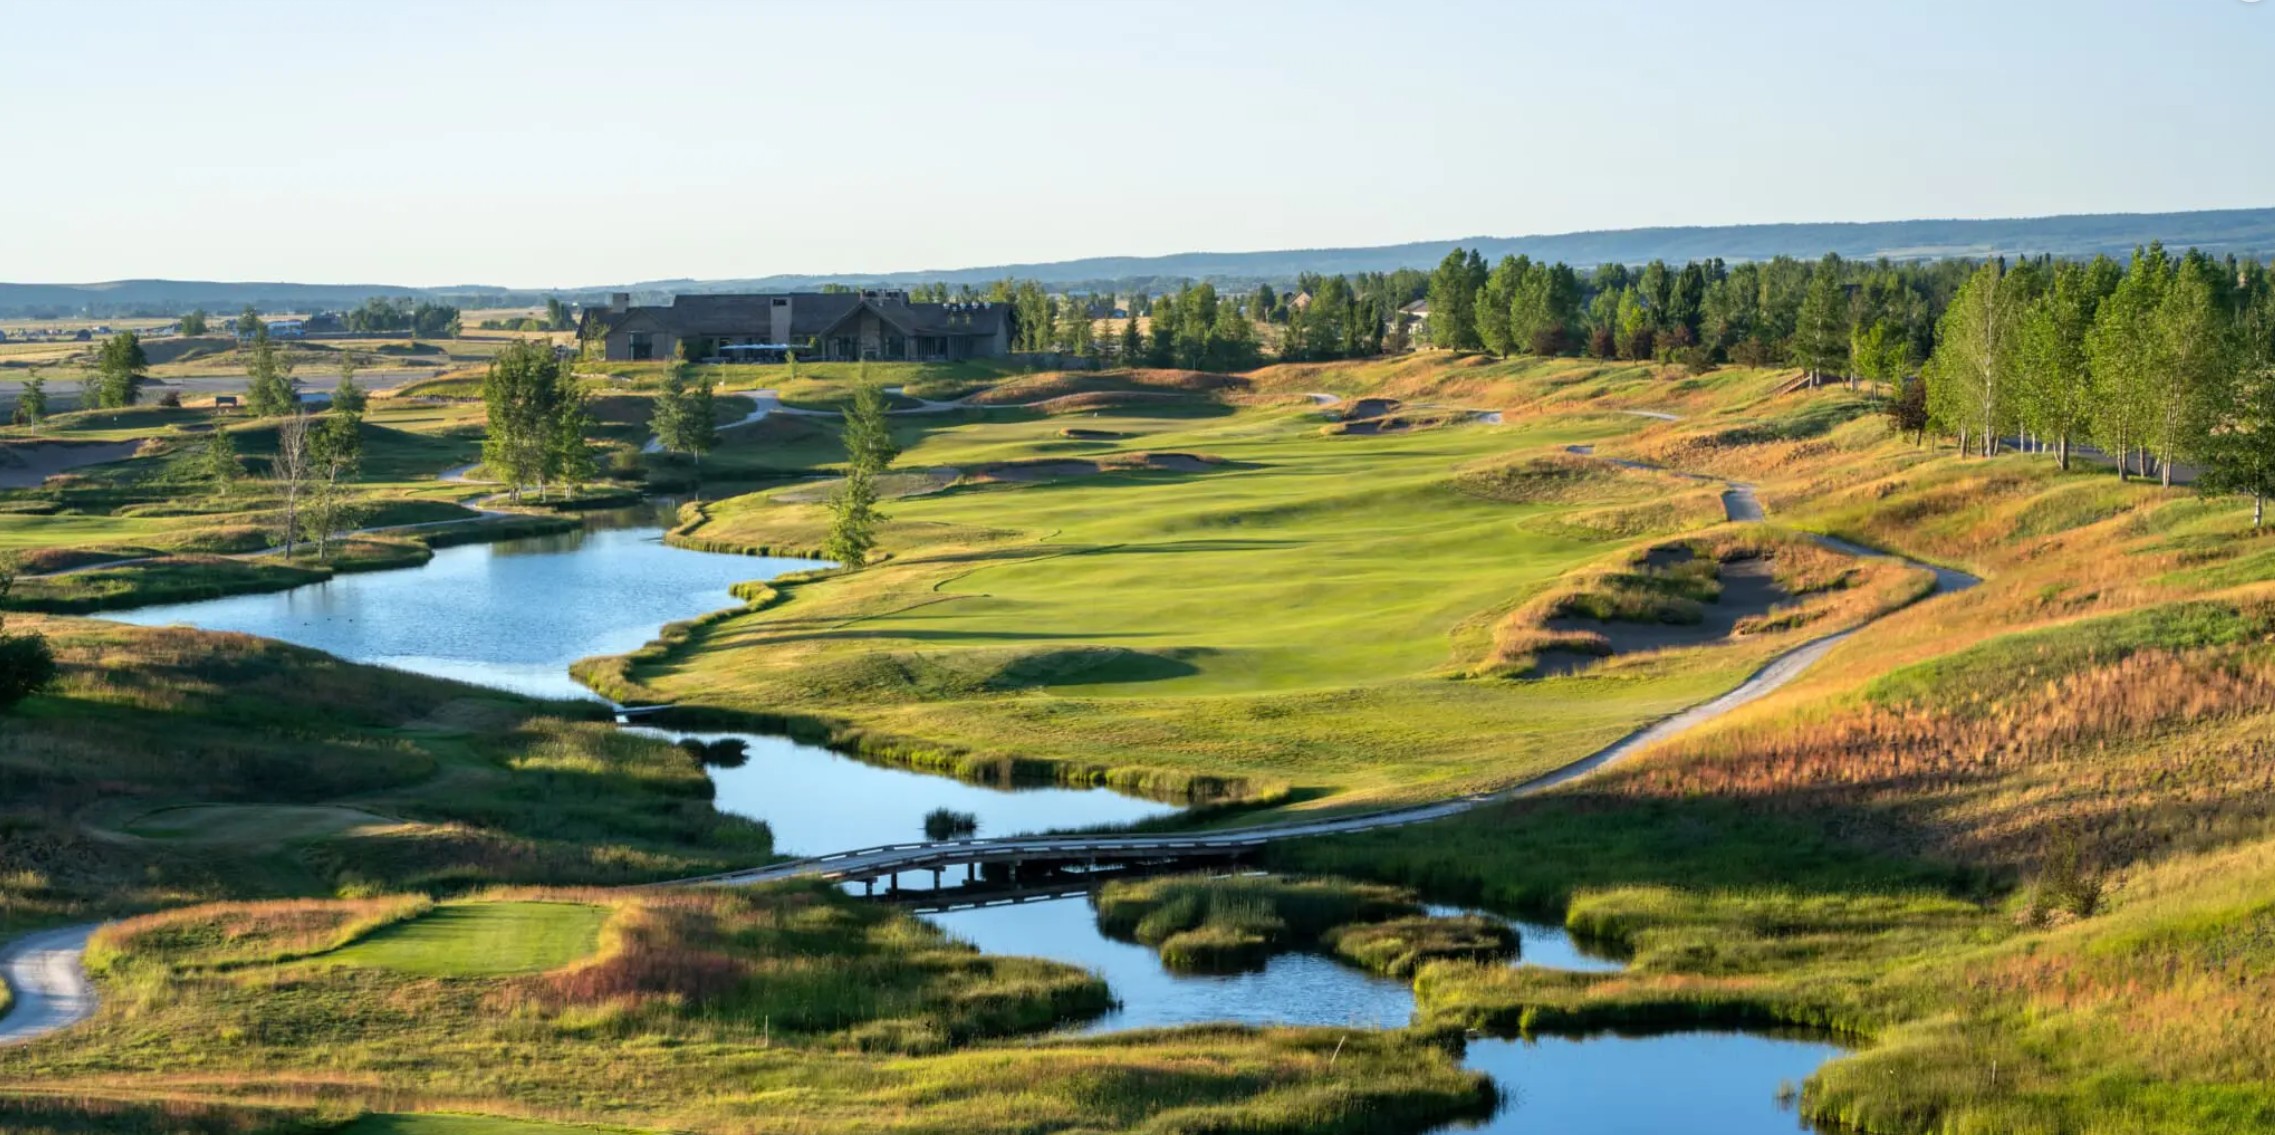
A 1,500-acre community in Driggs, Idaho, on the quiet side of the Tetons. The landscape design for Phase 2 weaves a David McLay Kidd golf course, trout streams, wetlands, a lake, parks, and trails into the land. Fifty acres of new wetlands now draw local wildlife as if they had always been there.
My contribution
- —Developed the schematic pond design through sketches after a firm partner established the broad direction; directed staff drawing production and graphics and provided markups and final internal design review.
- —Created and managed the project schedule around the client’s proposed delivery date, coordinating the architect, client, fish-stream specialists, internal planting team and detailing team as the schedule evolved with the client’s timing.
Schematic Design — sketched by John Hreno, developed by staff · Project work completed while employed by Hoerr Schaudt
Project work completed while employed by Hoerr Schaudt
Project work completed while employed by Hoerr Schaudt
Project management — schedule built around client delivery date · Project work completed while employed by Hoerr Schaudt
Project Information
- Year
- 2024
- Site area
- 1,500 ac
- Client
- Private Developer
- Role
- Landscape design, garden design, project management
- Architecture
- Northworks
- Photography
- Tributary, Design Workshop
- Credit
- Project created while employed by Hoerr Schaudt
Selected Press
- Robb Report
- Wall Street Journal
- Forbes
Next project →