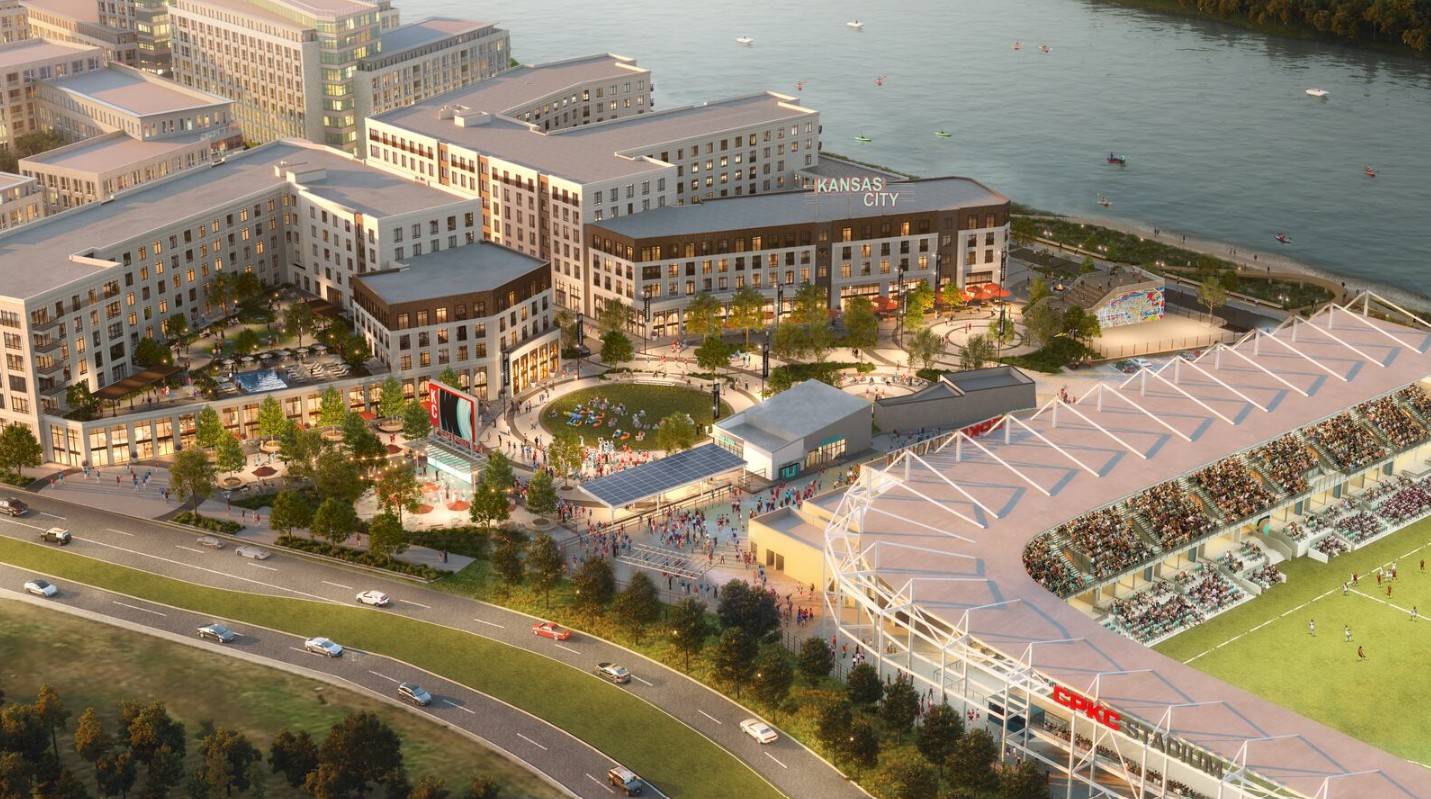
Berkley Riverfront at CPKC Stadium
Kansas City, MO · Mixed-Use/Civic · 2024
Overview
Phase 1 of an ambitious riverfront redevelopment in Kansas City, anchored by CPKC Stadium — the world's first purpose-built women's professional sports stadium. Pedestrian-friendly streetscapes and vertical amenity decks weave public life, recreation, and community into a connected destination. The development is redefining the Missouri Riverfront through year-round events and public space.
My contribution
- —Landscape design lead and project manager for Phase 1 of the riverfront district, assuming design leadership after an initial collaboration with a Hoerr Schaudt partner on the public realm and rooftop amenity decks.
- —Developed circulation, ADA and year-round programming; paving, materials and lighting; planting, soils and irrigation; on-structure detailing; and water features, pools, shade structures and outdoor kitchens across the public realm and three amenity decks.
- —Coordinated with the design architects, local production architects, fire department and underground utilities, and directed a multidisciplinary team across agency and engineering disciplines.
- —As project manager, coordinated design, production, QAQC, communications, billing and client management; during construction administration, responded to RFIs and change orders.
- —Early rooftop design study: led the design, developed details, directed planting staff and CAD production through markups and review; primary concepts and programming carried forward as the design evolved.
- —Plaza bench/platform details: developed the detailed design and researched products and materials, directing drawing development and internal review; the initial concept was collaborative.
Concept — design evolved; primary programming carried forward · Project work completed while employed by Hoerr Schaudt
Detail design — collaborative concept, developed by John Hreno · Project work completed while employed by Hoerr Schaudt
Project Information
- Year
- 2024
- Status
- Under Construction
- Site area
- District: 40 ac · Phase 1: 11 ac
- Client
- Palmer Square Capital Management, Marquee Development
- Role
- Landscape design lead · Project management · Multidisciplinary coordination
- Architecture
- Perkins Eastman (design architect), Klover Architects
- Credit
- Project created while employed by Hoerr Schaudt
Selected Recognition
- Design KC Magazine Award
Selected Press
- TIME Magazine "World's Greatest Places" (2024)
- Urban Land Institute (ULI) Magazine
- Kansas City Business Journal
- FOX 4 Kansas City (WDAF-TV)
- KCTV5 News
- KSHB 41 News
Next project →